Contractor bays & office-warehouse
Service businesses, distributors and trade operators may combine desks, tools, inventory and deliveries. Plan the working yard, loading and customer access along with the interior.
 THE LONE STAR FIELD GUIDE
Metal buildings and flex space in the Texas Triangle
Explore how a pre-engineered metal building can serve commercial operations, manufacturing, flex space and climate-controlled storage—with the right project brief.
Start with the essentials ↓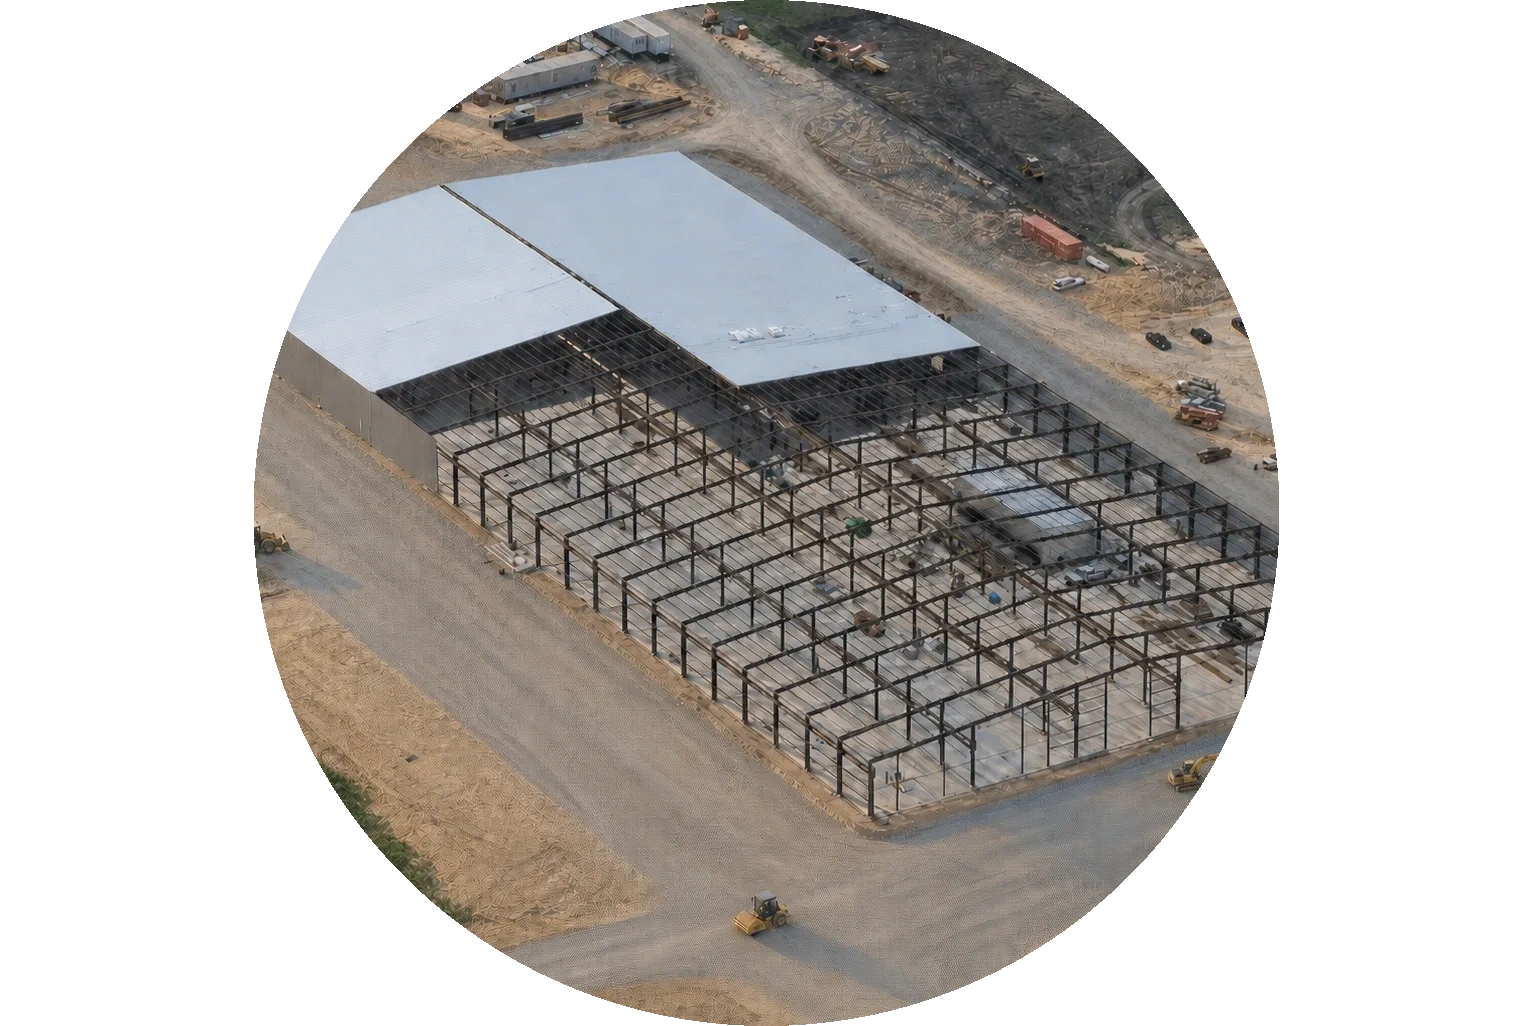
Regional growth, specific needs
Texas A&M’s Real Estate Research Center explains that manufacturing processes create different building needs; some smaller businesses can fit flex buildings or small warehouses. Its May 2025 analysis provides context, not proof that a particular property has tenants waiting. Read the manufacturing-space research ↗
For an owner, the starting point is the work: how much room it requires, how people and materials move, and what the business needs to operate. Test demand in the actual local market before turning a regional growth story into a development decision.
Flex is a family of uses
Service businesses, distributors and trade operators may combine desks, tools, inventory and deliveries. Plan the working yard, loading and customer access along with the interior.
Assembly, testing and specialty production start with equipment and process requirements. Power, floor use, access and separation of activities belong in the brief.
A customer-facing showroom or service use differs from a training, fitness or creative operation. Explain who will occupy the space and what they will do there before choosing the layout.
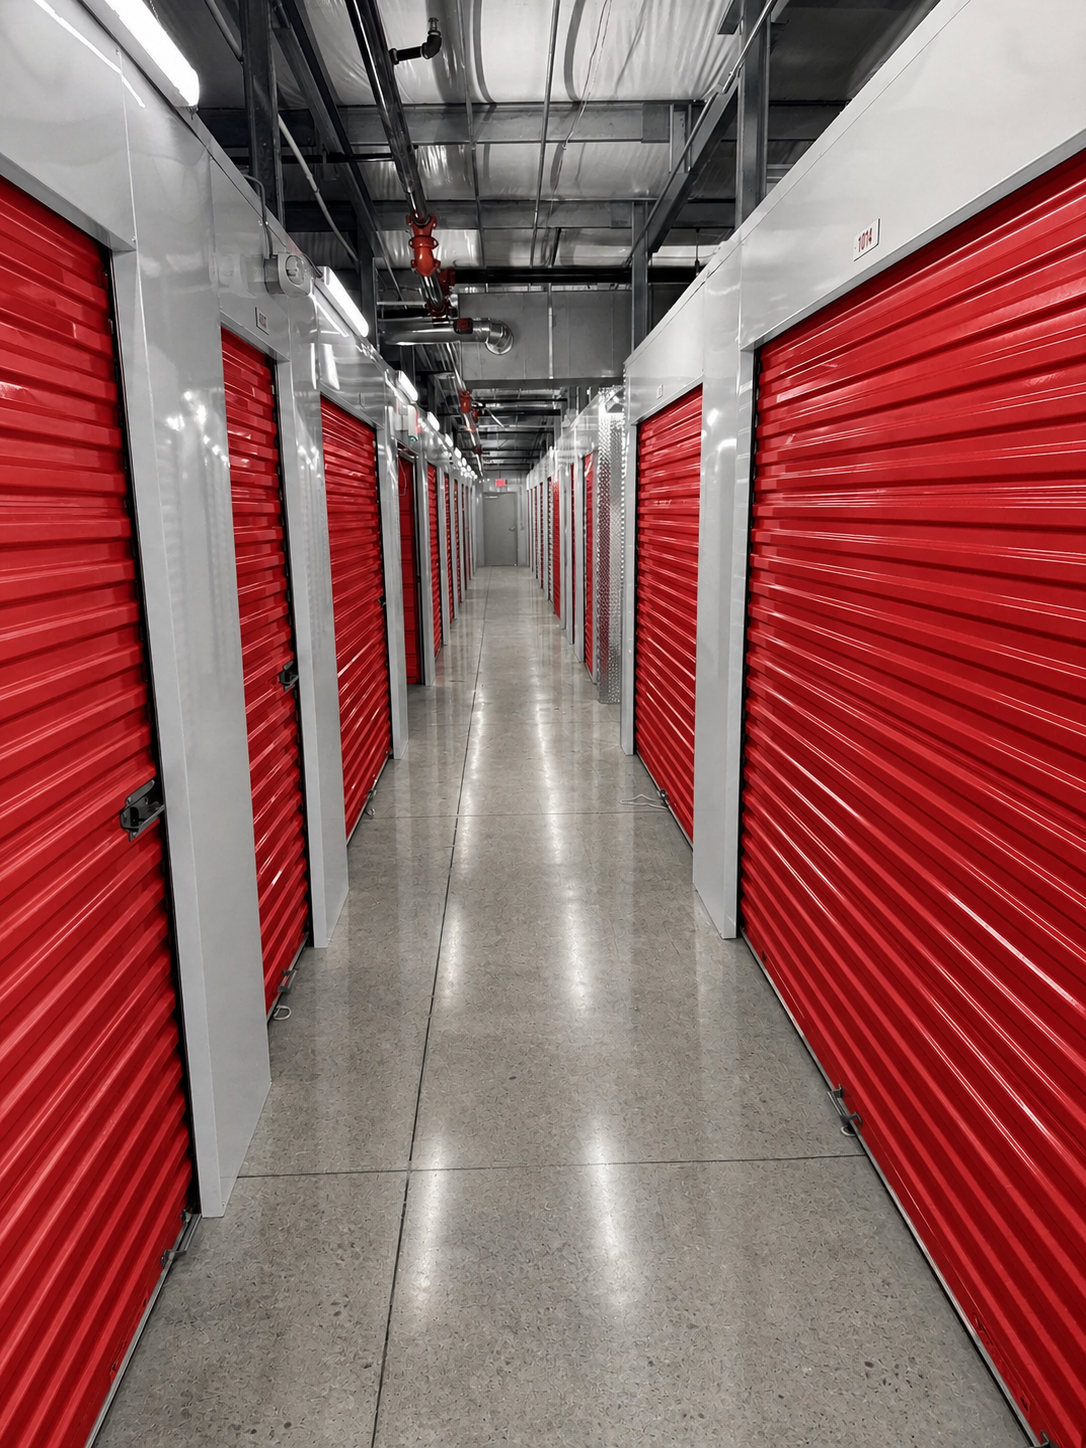
Climate-controlled storage protects an identified set of contents under specified conditions. Food production and refrigerated flex have different requirements and need their own design review.
Use examples—not a claim that all activities are permitted on every property, or that every category has unmet local demand.
Think beyond the package
MBMA describes metal buildings as engineered systems of primary frames, secondary members and roof and wall components. The design responds to the intended use, loads and applicable requirements. Clear spans and interior-supported layouts are both possible. Explore MBMA’s design resources ↗
Discuss clear height, columns, doors, loading, equipment and any future expansion with the design team. “Pre-engineered” does not mean one size fits all.
Identify what is included in the building package and who provides the site work, foundations, erection, utilities, mechanical systems and interior work.
For conditioned space, discuss insulation, air leakage, moisture control and mechanical operation together. MBMA’s energy guide is a technical resource, not a promise of energy savings or project approval. About the guide ↗
Our companion CommercialPEMB resource explains the steel-system advantages and the owner’s planning questions. For a specific project, connect directly with TriTex.
Read further · sources checked September 28, 2026
Original summaries and general planning guidance. Not a market study, legal advice, engineering design or guarantee of project cost, timing or returns. Source organizations do not sponsor or endorse this site.