Space that serves more than one function.
Office-warehouse, contractor bays and showroom-service buildings combine different activities. Plan customer access, work areas, deliveries and tenant separation together.
 THE LONE STAR FIELD GUIDE
Commercial construction in the Texas Triangle
A practical starting point for commercial buildings, flex space, manufacturing and storage across Dallas–Fort Worth, Austin, San Antonio and Houston.
Start with the essentials ↓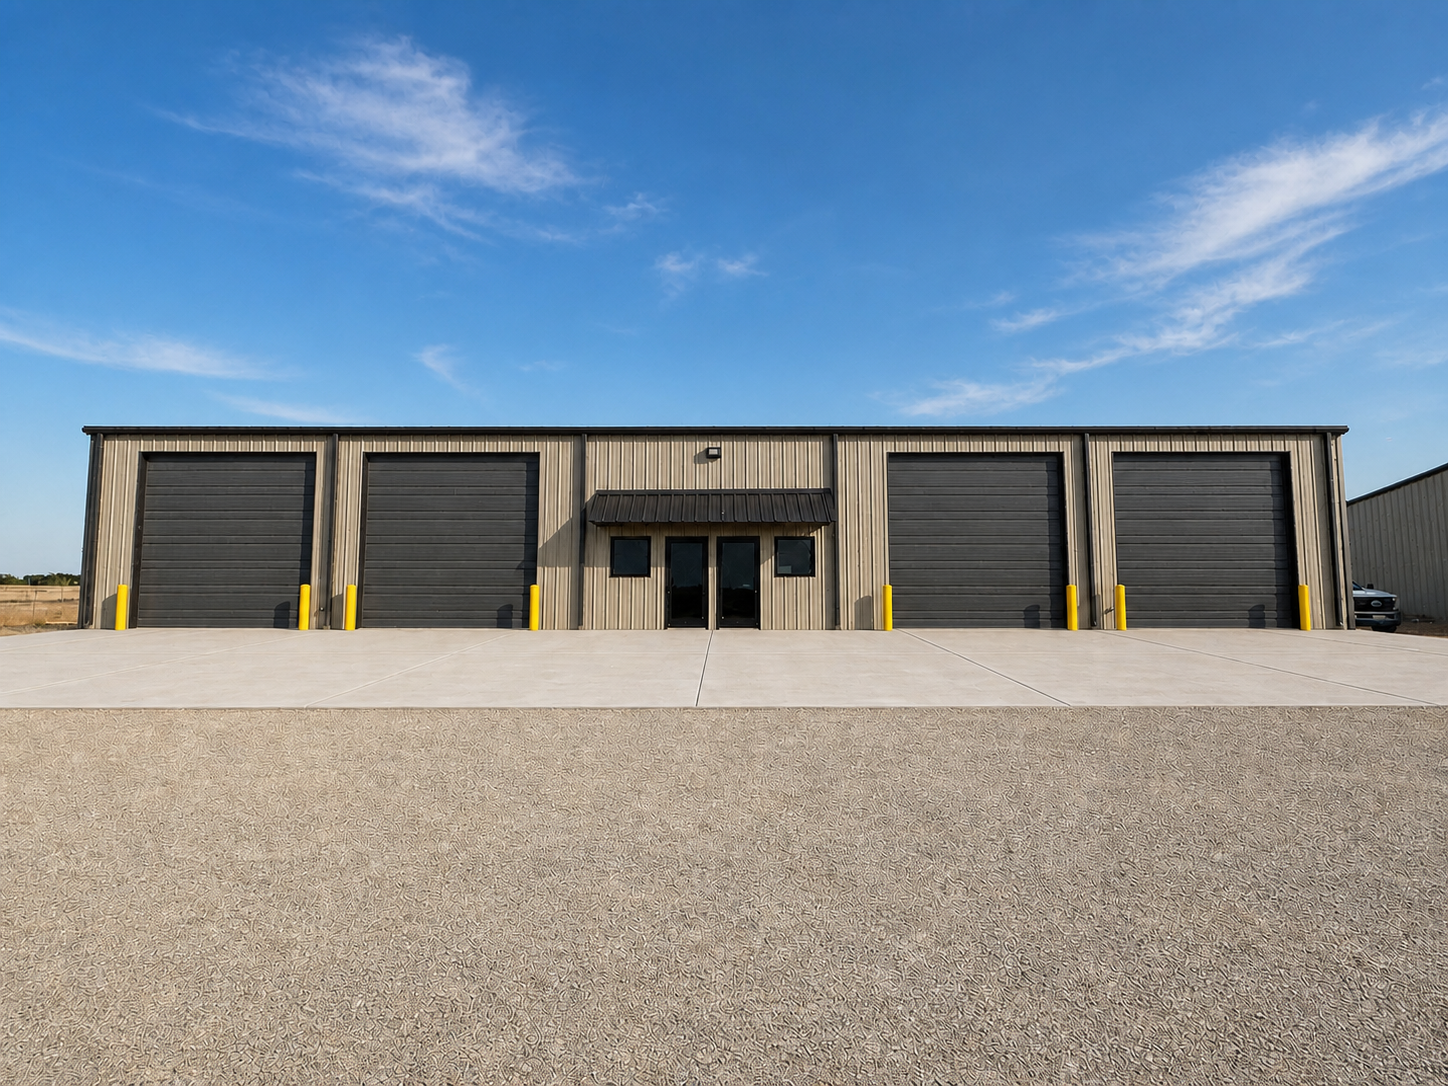
The regional picture
Rice’s Kinder Institute describes the Texas Triangle as a connected economic system, not simply four neighboring metropolitan areas. Its 2021 perspective is useful context for growth; it is not a feasibility study for an individual property. Read the Kinder perspective ↗
For a building owner, the next questions are more specific: Who will use the space? Where are the customers and workers? Can deliveries reach the property? What services are available at the site?
TxDOT’s Texas Triangle Multimodal Strategic Plan studies regional transportation needs and strategies. It is not a guarantee that a particular road improvement will be funded or open in time for a project. Explore the plan ↗
Before the first price
List the business activities, people, equipment, deliveries and storage needs. Separate what is essential on opening day from what can wait.
Ask the project team to investigate access, drainage, ground conditions, utility service and the approvals relevant to the intended use before relying on a building-only estimate.
Consider design, site work, utilities, the building, interior work, equipment interfaces and contingency. A shell price is not a completed-project budget.
Clarify who coordinates architecture, engineering, site design, construction and owner decisions. Put the scope and handoffs in writing.
Discuss design decisions, review periods, procurement, construction and turnover. Confirm assumptions with the people responsible before treating a target date as a commitment.
Start with the operation
Office-warehouse, contractor bays and showroom-service buildings combine different activities. Plan customer access, work areas, deliveries and tenant separation together.
Equipment layout, power, material flow and future changes belong in the project brief early—not after a shell has been selected.
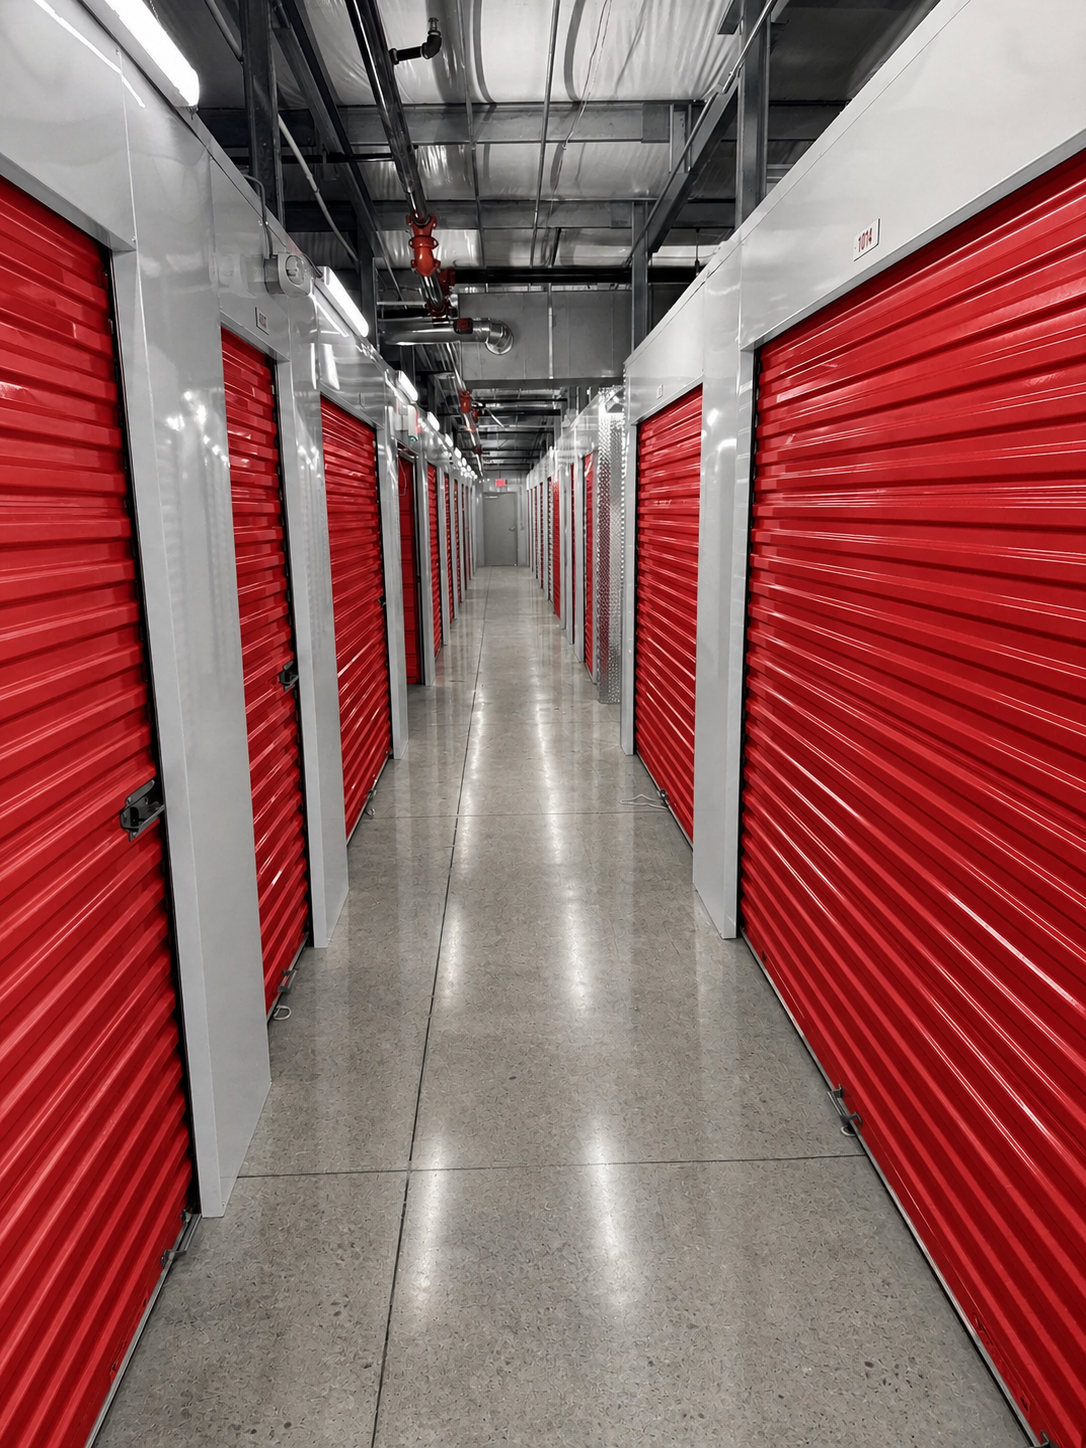
Climate-controlled storage, ordinary self-storage and refrigerated facilities have different operating needs. Define the required conditions and discuss the enclosure and mechanical systems as one project.
These are planning prompts, not a market-demand finding or a site-specific design. Confirm requirements with the project’s qualified professionals and local authorities.
Read further · sources checked September 28, 2026
Original summaries and general planning guidance. Not a market study, legal advice, engineering design or guarantee of project cost, timing or returns. Source organizations do not sponsor or endorse this site.